[ TIER 3 / BESPOKE ARCHITECTURAL ]

THE BESPOKE ARCHITECTURAL TIER
— CUSTOM CINEMA DESIGN & ENGINEERING ADELAIDE

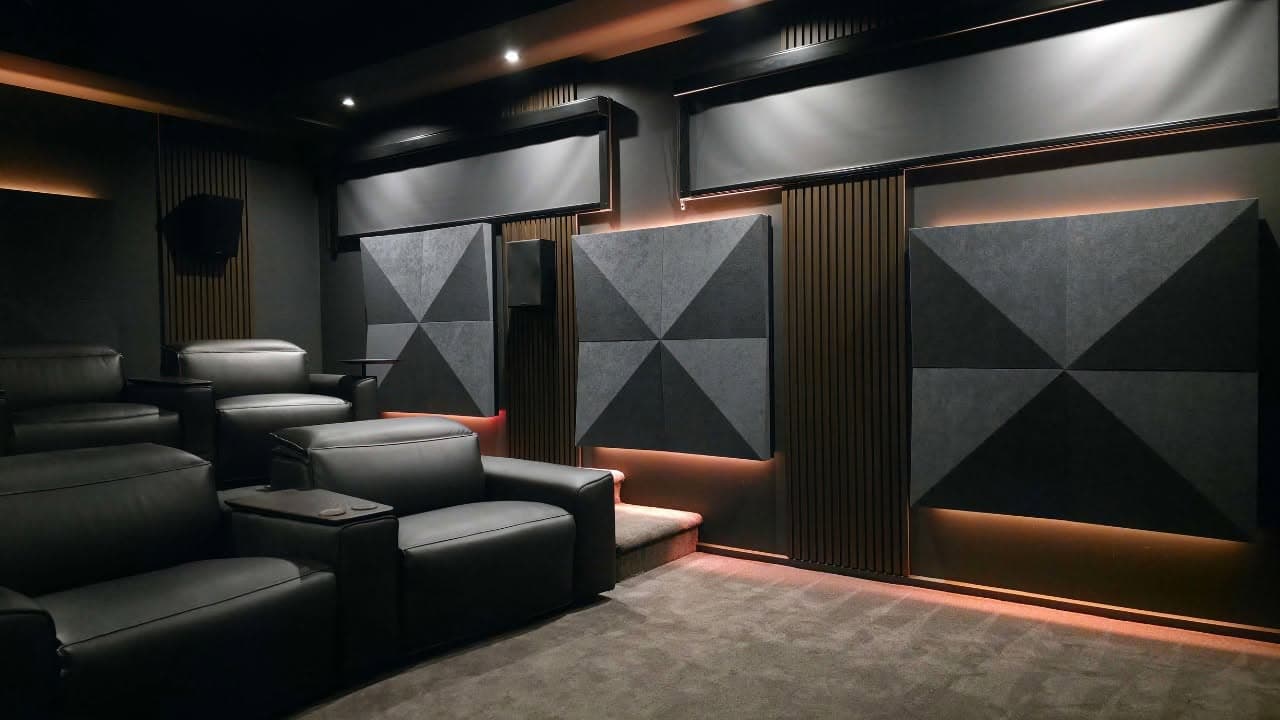
When a private cinema is conceptualized as an integral element of a luxury architectural build, standard retail solutions fall short. For custom home estates across Adelaide, our Bespoke Architectural Tier delivers a deeply integrated environment where acoustic engineering meets bespoke interior styling. Working in close partnership with architects, interior designers, and custom builders from the initial drafting phase, we engineer private cinemas that harmonize architectural lines, custom joinery, and reference-grade performance into a singular, cohesive masterpiece.

[ INVESTMENT ]
$50K–$100K
[ DESIGNED WITH THE PROJECT TEAM ]

ARCHITECTS. BUILDERS. DESIGNERS.
ONE TECHNICAL LANGUAGE.

01

ARCHITECTURAL BLUEPRINTS

Early integration with the architectural design ensures structural framing, conduit pathways and room geometry support the cinema from the outset.

02

INTERIOR DESIGN

Acoustic performance is concealed behind bespoke fabrics, joinery and finishes rather than applied as an afterthought.

03

CUSTOM BUILD COORDINATION

Technical requirements are translated into clear construction documentation for builders, electricians and specialist trades.

[ CORE TECHNICAL INCLUSIONS ]

ENGINEERING
MEETS ARCHITECTURE.

01

FULL CAD DRAFTING & SPATIAL MODELING

Complete spatial layout modeling, 3D sightline calculations, and multi-tier seating geometry optimization tailored to the exact dimensions of the architectural blueprint.

02

CUSTOM ACOUSTIC PANEL ARRAYS & FABRIC WALLS

Engineered fabric-track wall systems and concealed acoustic treatment designed to eliminate primary reflections while remaining hidden behind bespoke interior surfaces.

03

ADVANCED SPATIAL AUDIO CALIBRATION

Multi-channel Dolby Atmos integration paired with advanced co-optimization such as Dirac Live ART calibration for predictable bass response and pinpoint sound object tracking.

04

INTEGRATED ARCHITECTURAL LIGHTING & CONTROL

Multi-zone linear LED accent lighting, automated blackout shading, and single-interface smart automation managing environmental, lighting, and entertainment states.

[ FAQ ]

BESPOKE ARCHITECTURAL,
EXPLAINED.

Best results begin before walls are closed and finishes are selected.

Ideally, during the initial architectural design or framing phase. Early collaboration ensures that structural wall framing, conduit pathways, HVAC acoustic routing, and low-voltage infrastructure are correctly provisioned before construction proceeds.
Yes. A core pillar of our Bespoke Architectural tier is direct collaboration with your design team. We translate complex acoustic and spatial requirements into clean, minimalist architectural documentation that integrates smoothly with custom joinery and interior finishes.
Tier 3 projects deliver professional-grade internal acoustic control, eliminating flutter echoes and standing waves while providing high-performance sound isolation between the cinema and adjoining living spaces.
[ TIER 3 CONSULTATION ]

DESIGN THE CINEMA
WITH THE ARCHITECTURE.